Dear Residents,
Many of you will be aware that the detailed planning application for the development of 35 homes on the South of England Showground site has now been submitted. Full details of the application can be viewed on the Mid Sussex District Council Planning Portal under reference DM/26/1186 – Reserved Matters Application Land West of Selsfield Road, Ardingly.
The application seeks approval of the remaining details of the development, including the layout, scale, appearance and landscaping.
The Parish Council will consider the application and formulate its formal response at the Planning Committee meeting on Wednesday 10th June at 6.00 pm at Hapstead Hall. The full agenda will be published later this week.
There have been a number of deadlines circulated; however, we have confirmed that the deadline for public comments is 12th June 2026. Anyone wishing to comment on the application may do so via the Planning Portal, by post, or by hand delivery. Comments can be submitted online. The online Planning Portal is generally the simplest method for submitting representations, although hard-copy submissions are also accepted. All comments must be received by the planning authority no later than 12th June.
For information, the following documents are attached:
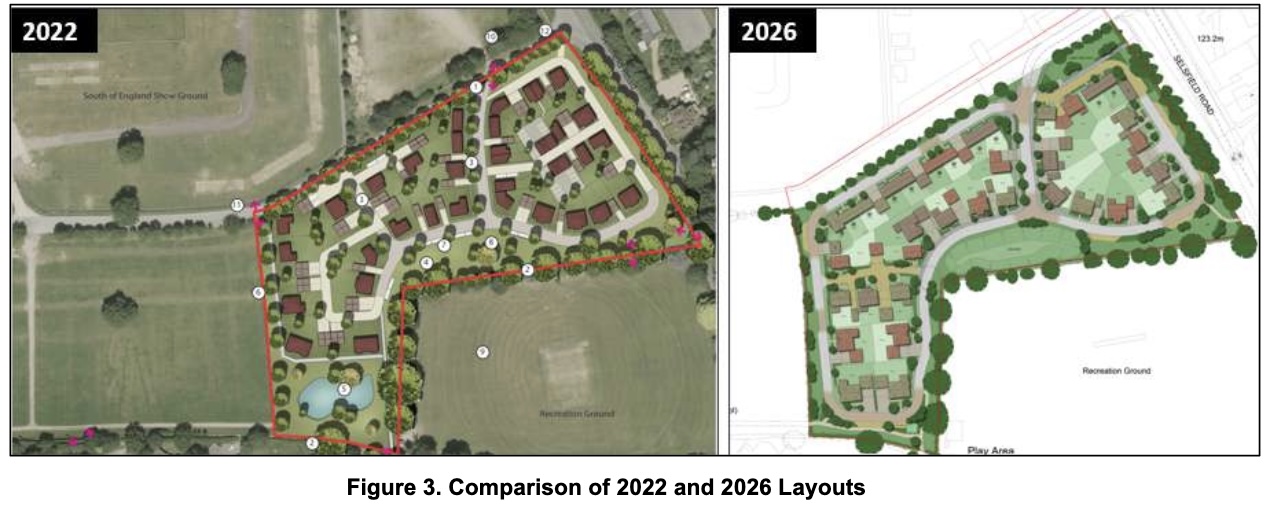
– A comparison of the original and amended proposals.
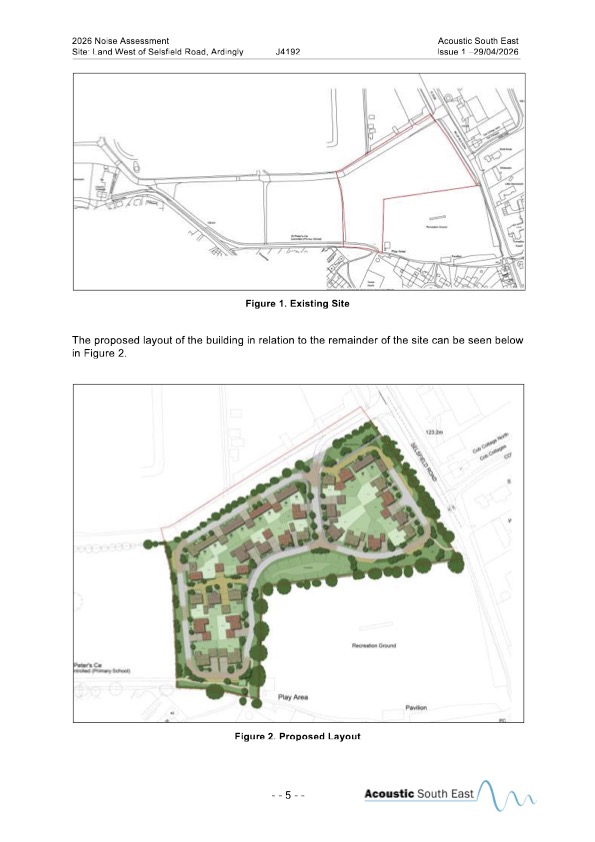
– The proposed site layout plan.
The proposed housing mix comprises 35 dwellings, including 11 affordable homes, as follows:
4 two-bedroom homes; 10 three-bedroom homes; 15 four-bedroom homes; 6 five-bedroom homes
The current target date for determination of the application is 11 August 2026.